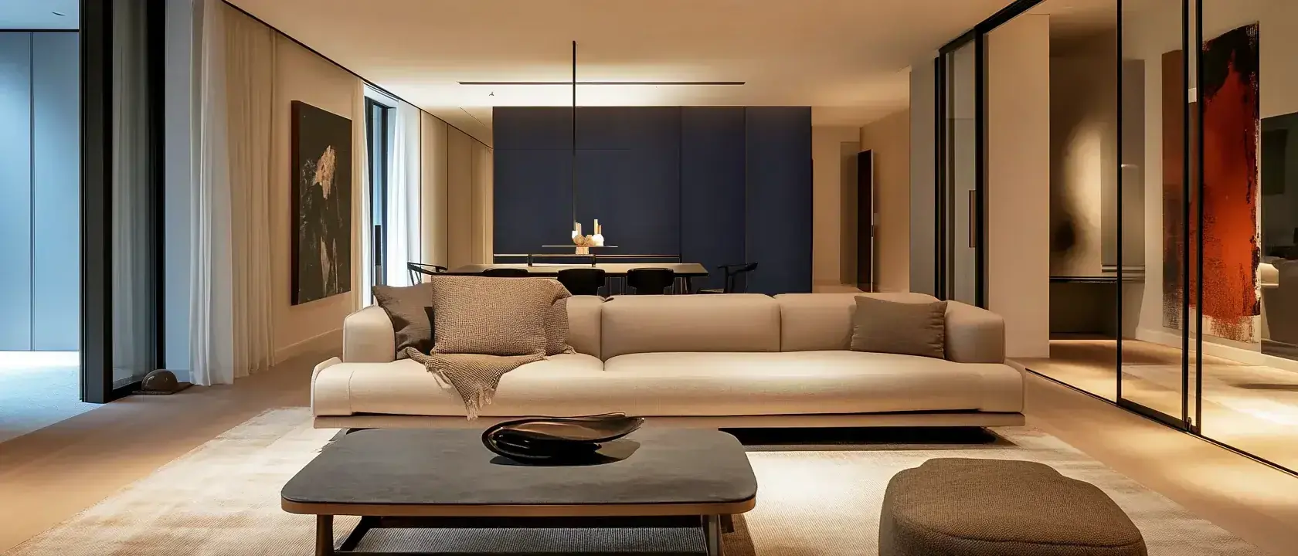
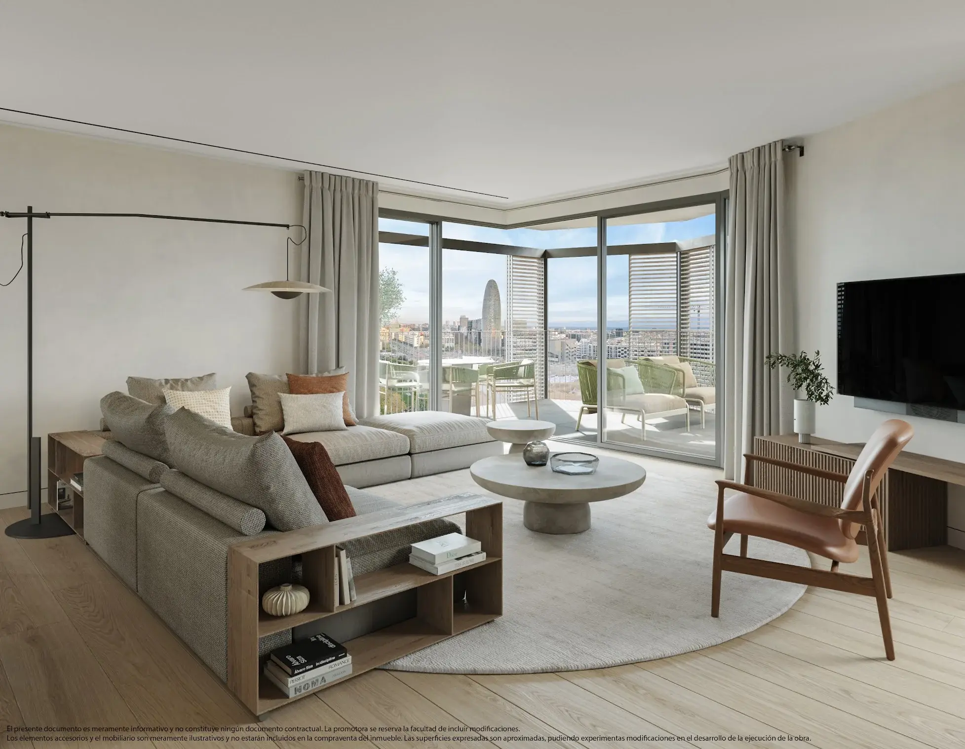
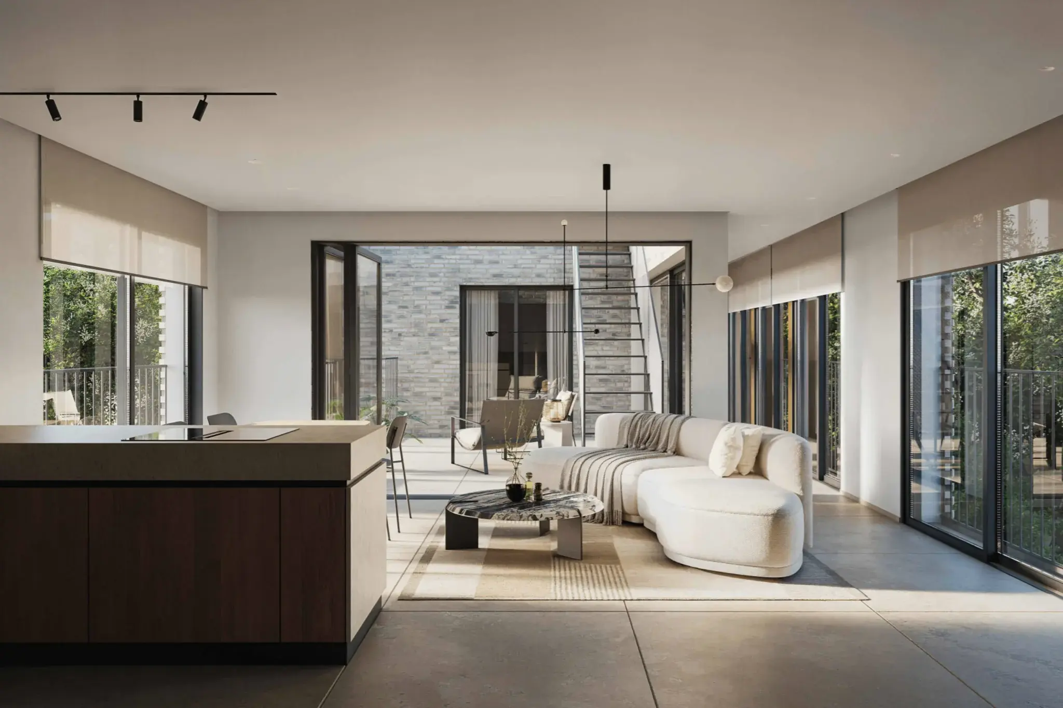
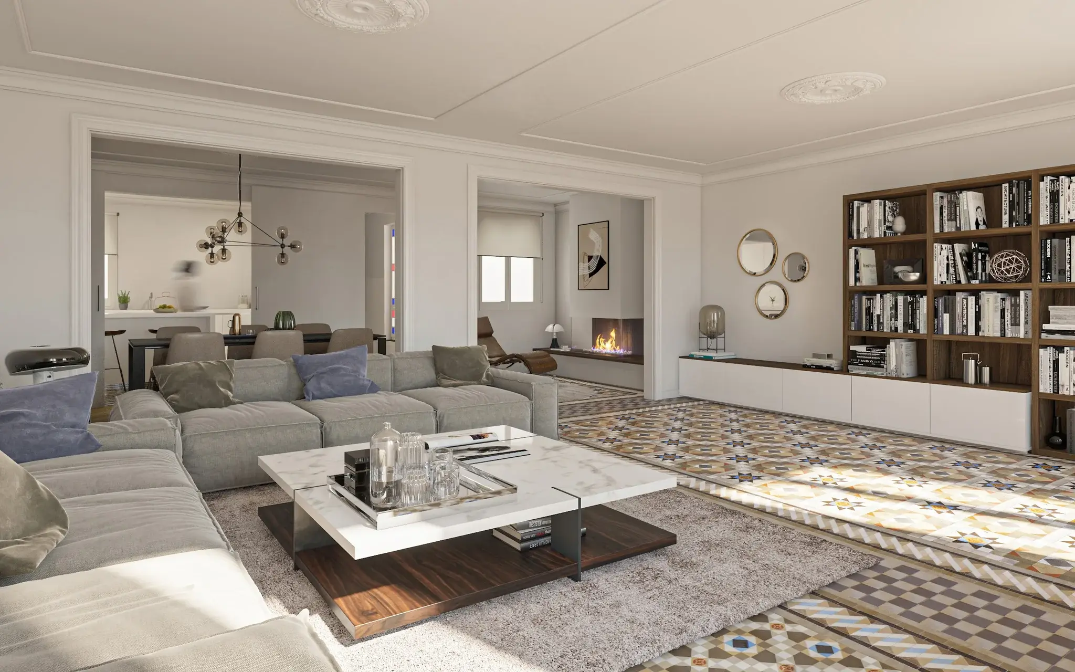
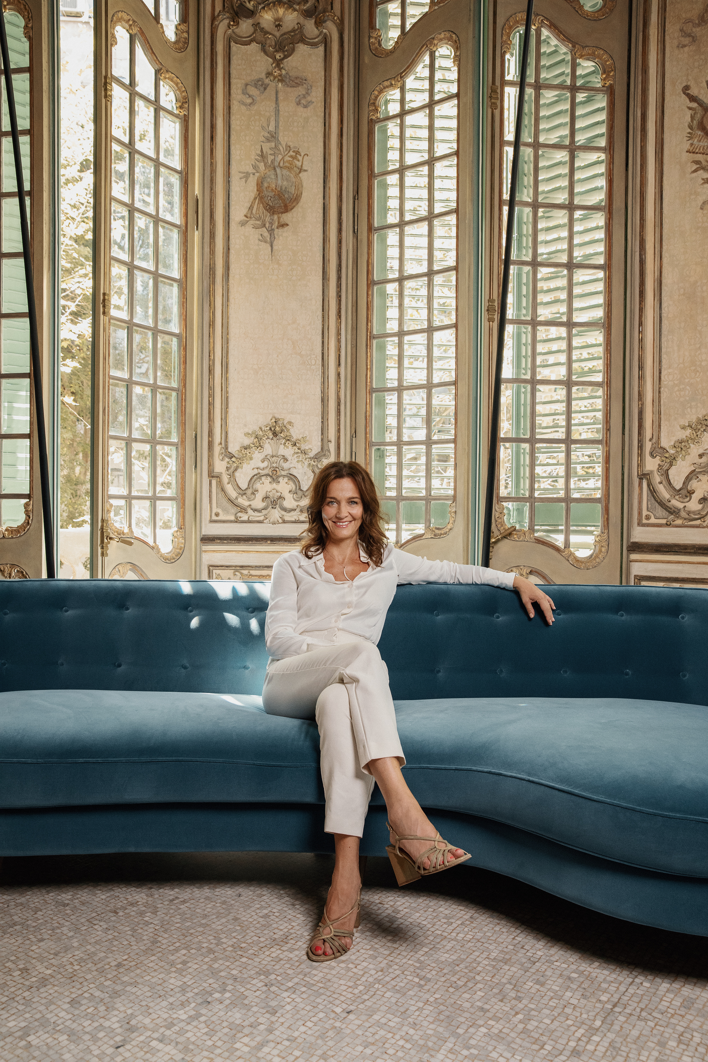
Located on the prestigious Passeig de Gràcia, this furnished residence sits within one of the most significant architectural landmarks in the city. The building provides a refined presence in the heart of the Eixample district, surrounded by high-end commerce and historic facades.
The main living area unfolds with a layout designed to maximize natural light through large window openings. A sophisticated kitchen area integrates into the floor plan, maintaining a sense of order and purpose. The interior spans 216 m² (2,325 sq ft), where the floor-to-ceiling heights create a roomy and open environment.
Three bedrooms and three bathrooms are distributed to ensure quiet and separation within the home. Each room is defined by clean lines and high-quality finishes that reflect a modern approach to city living. The property follows a design that prioritizes timeless living.
Building amenities include 24h security and a doorman to manage the daily operations of the estate. Residents have access to a gym, a spa, and a swimming pool located within the complex.
Total built area: 216 m² (2,325 sq ft) Bedrooms: 3 Bathrooms: 3