The furnished residence is situated in the Eixample district, positioned near the architectural landmarks of the city center. This location places the property within a neighborhood defined by its historic grid and proximity to refined urban conveniences.
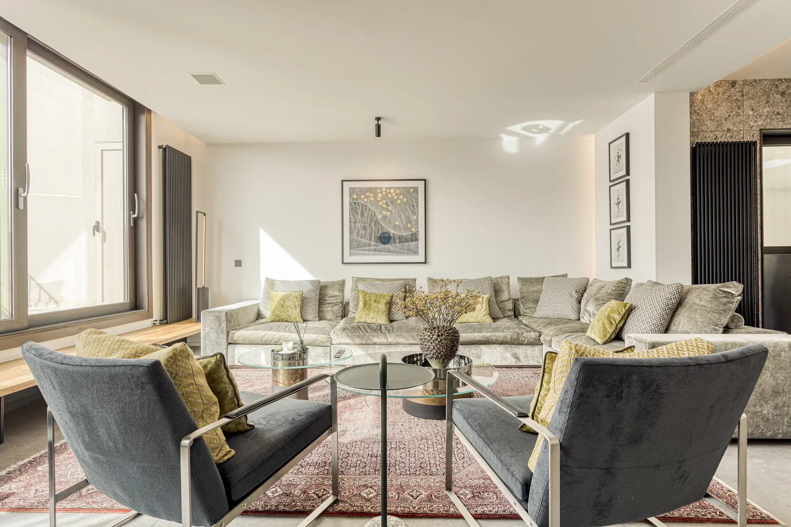
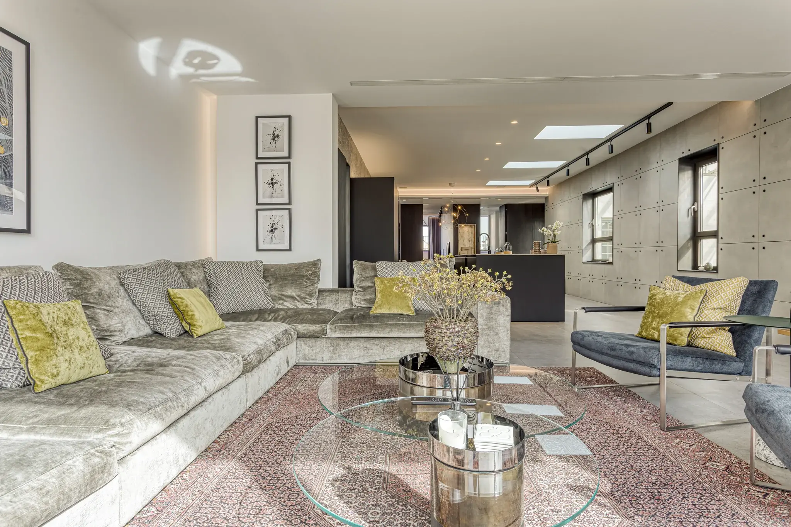
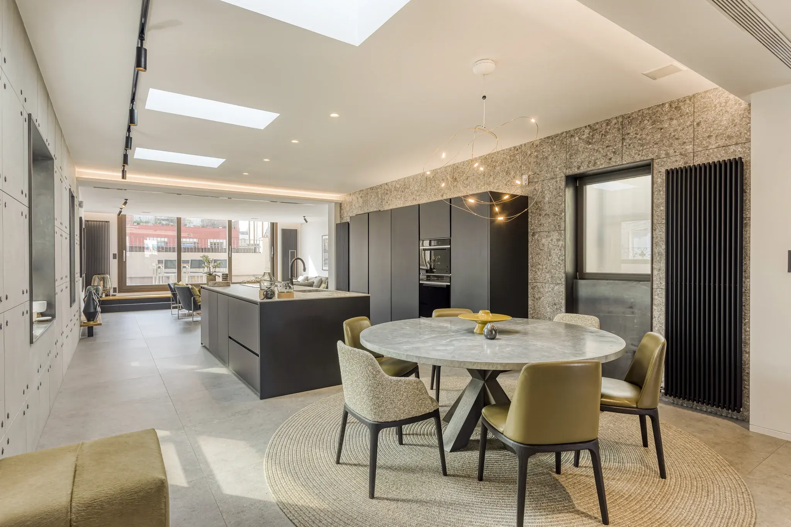
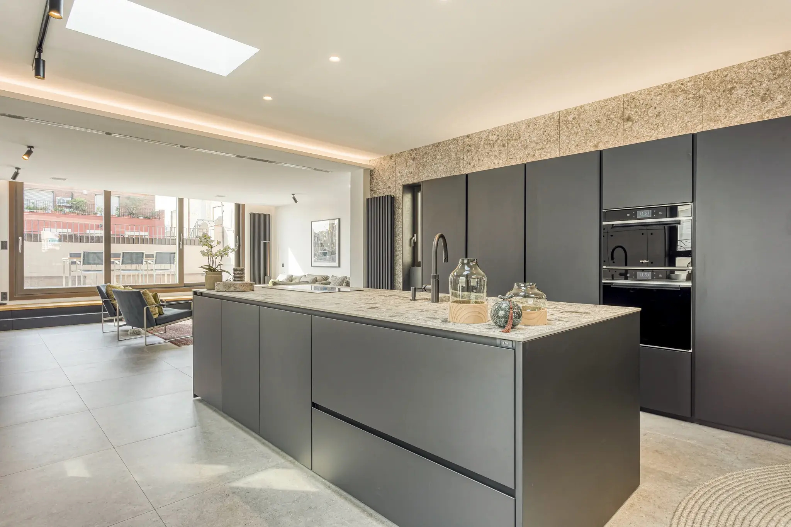
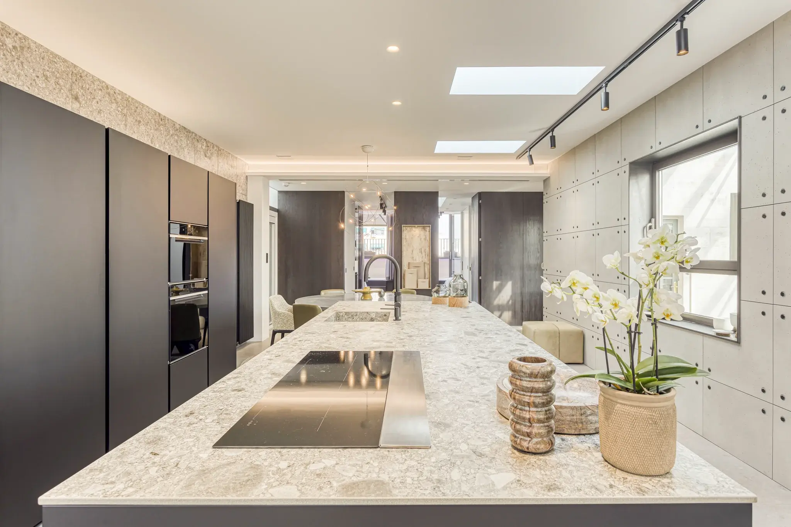
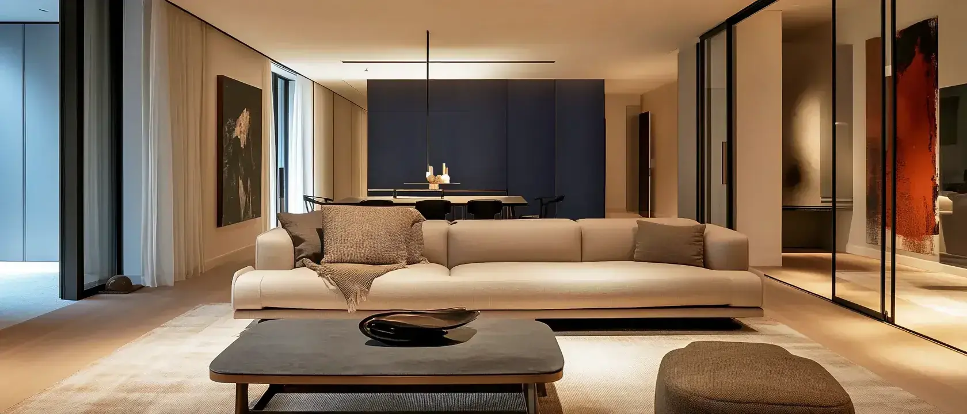
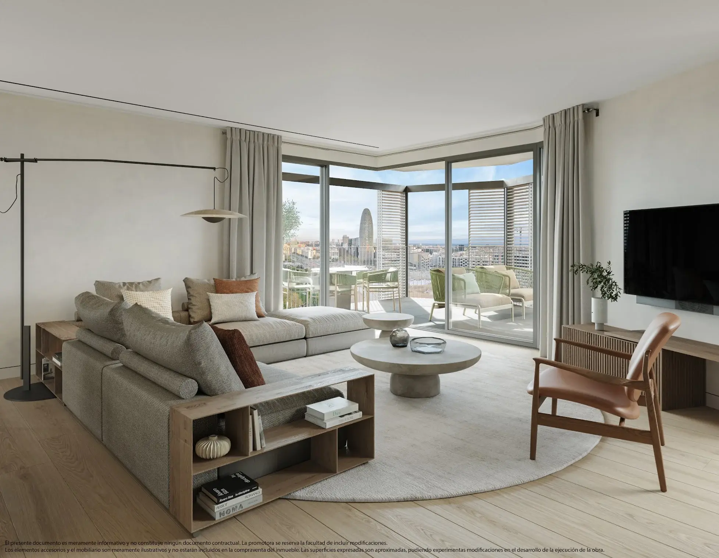
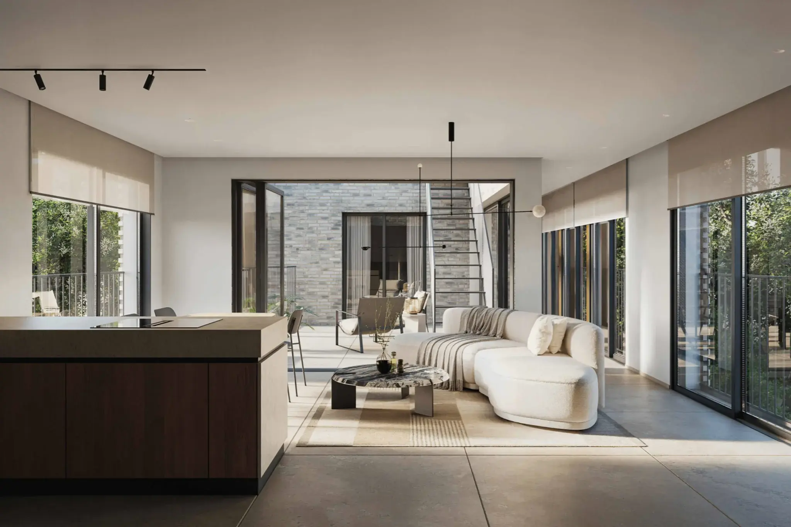
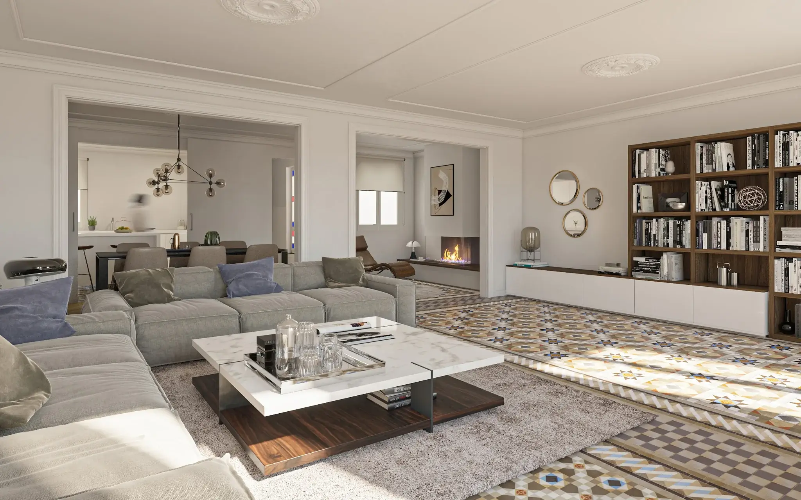
The main living space unfolds through a layout that prioritizes natural light and a seamless connection between rooms. A modern kitchen is integrated into the floor plan, leading toward a roomy dining area. Large windows provide views across the urban landscape, emphasizing the sense of elevation and openness throughout the interior.
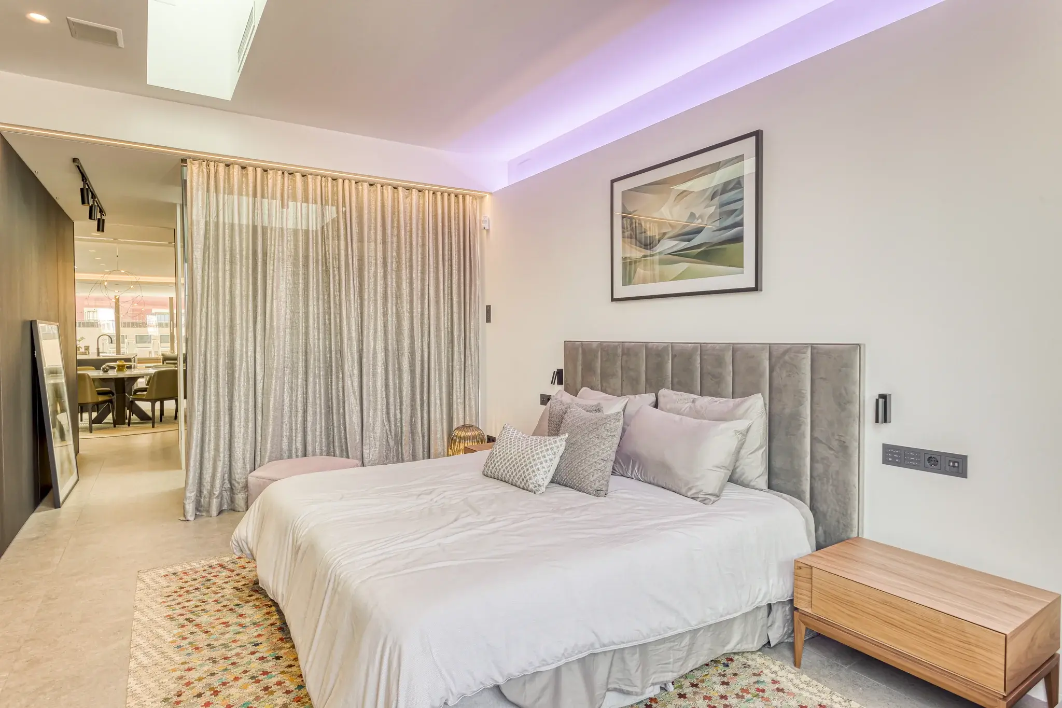
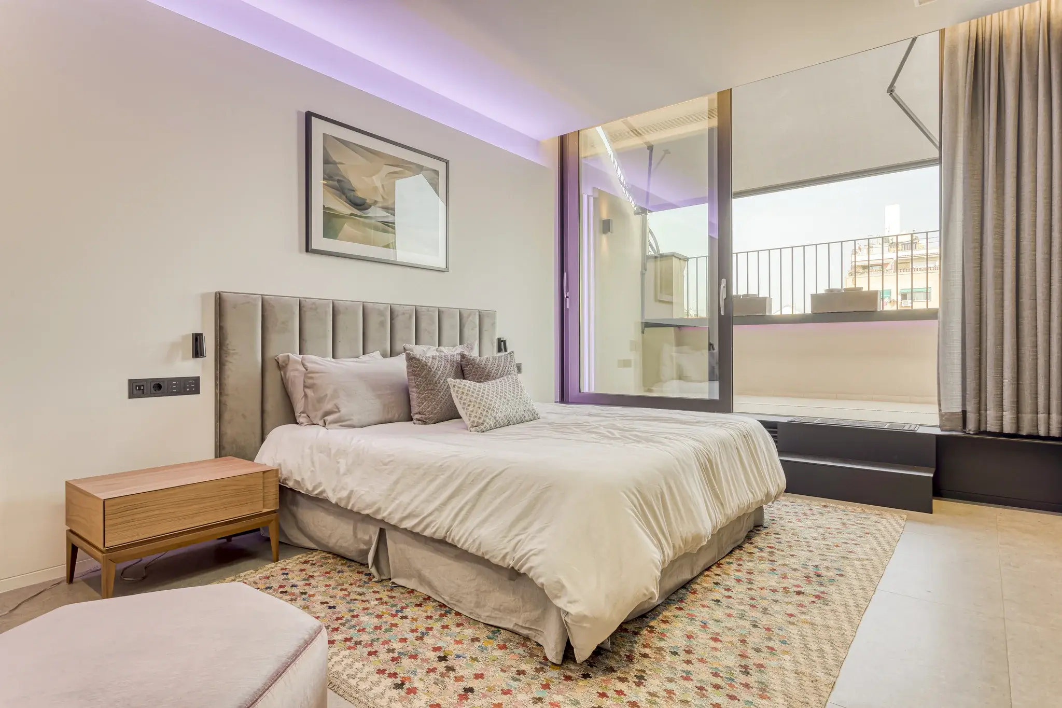
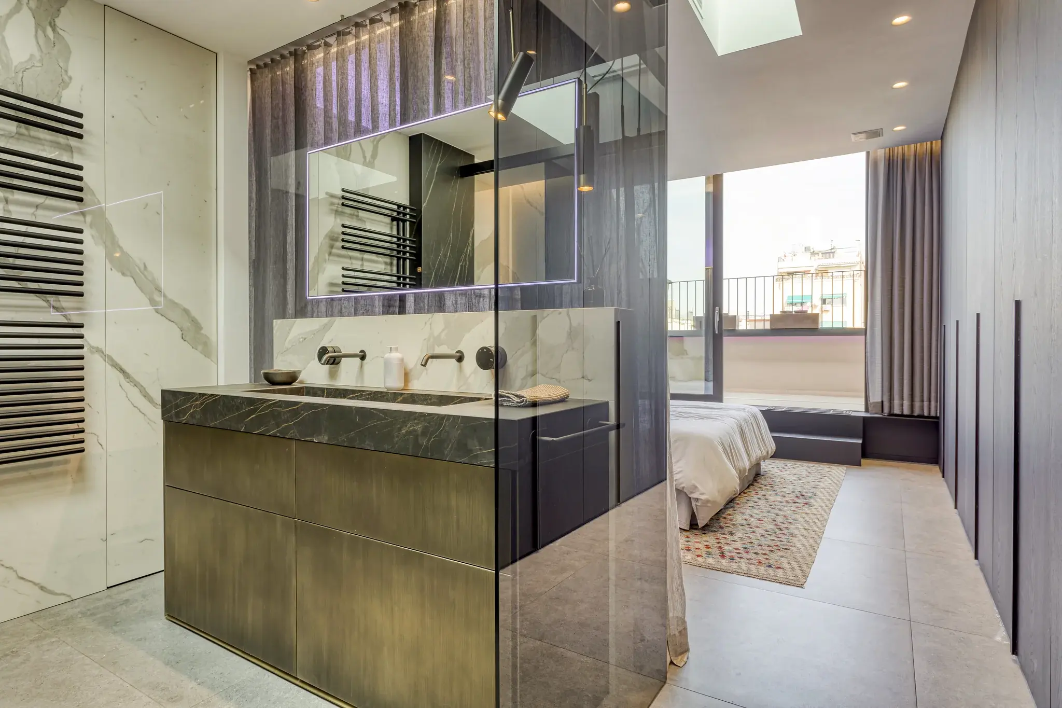
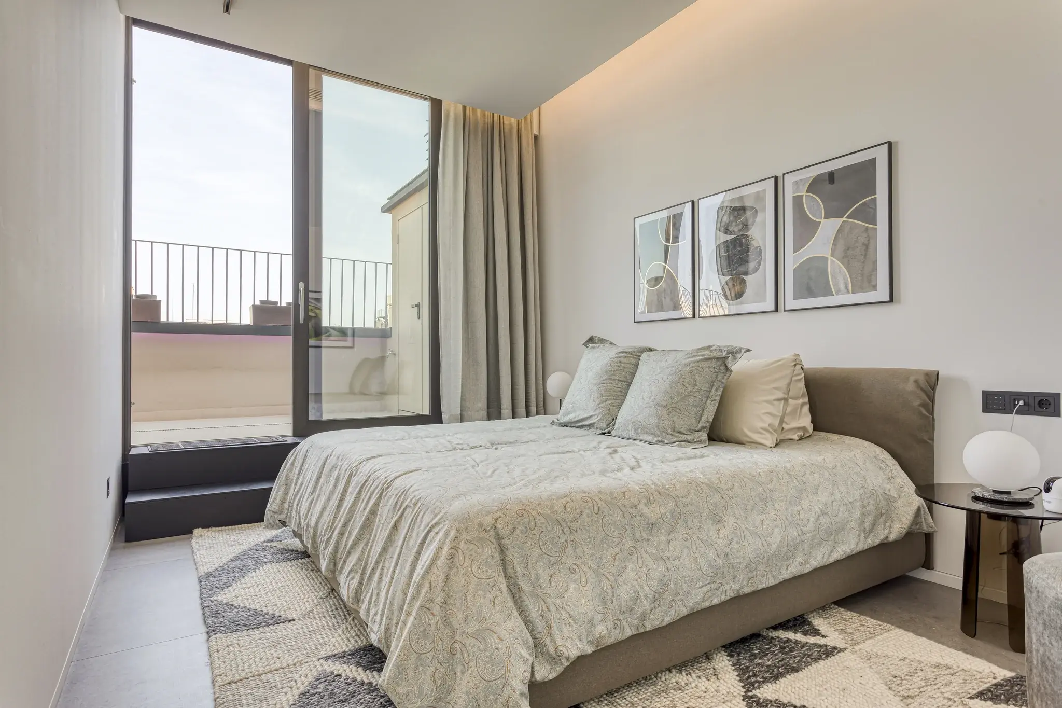
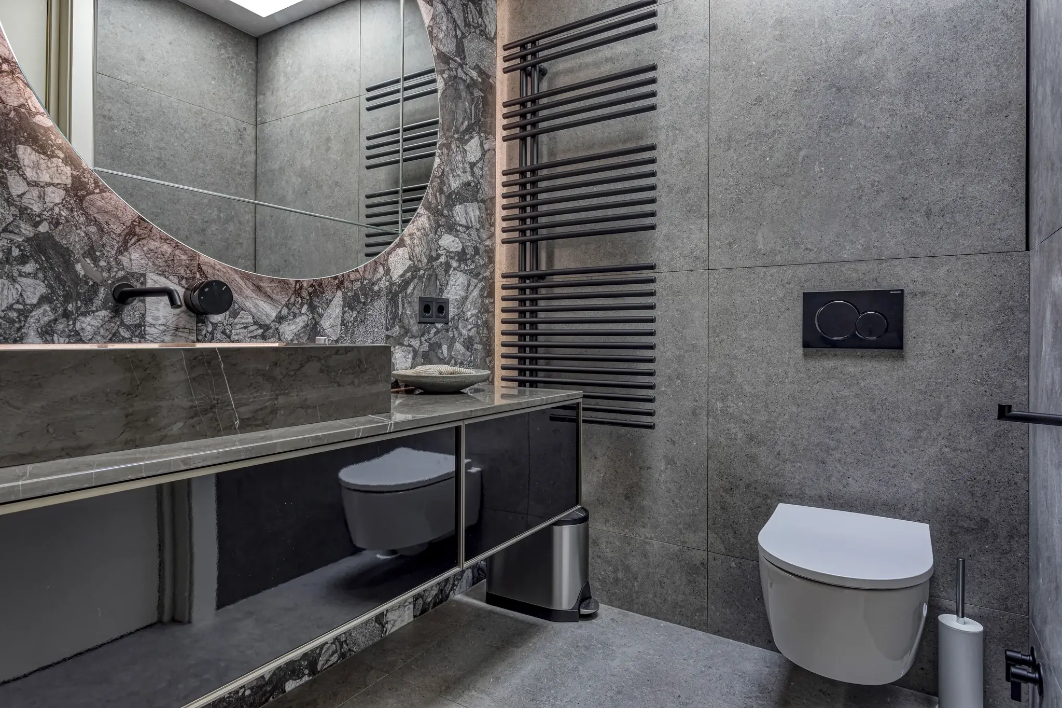
The upper level of this duplex (1,894 sq ft) contains the bedrooms, offering a clear separation between common areas and the private rooms. Two bathrooms serve these spaces, maintaining a functional and elegant arrangement.
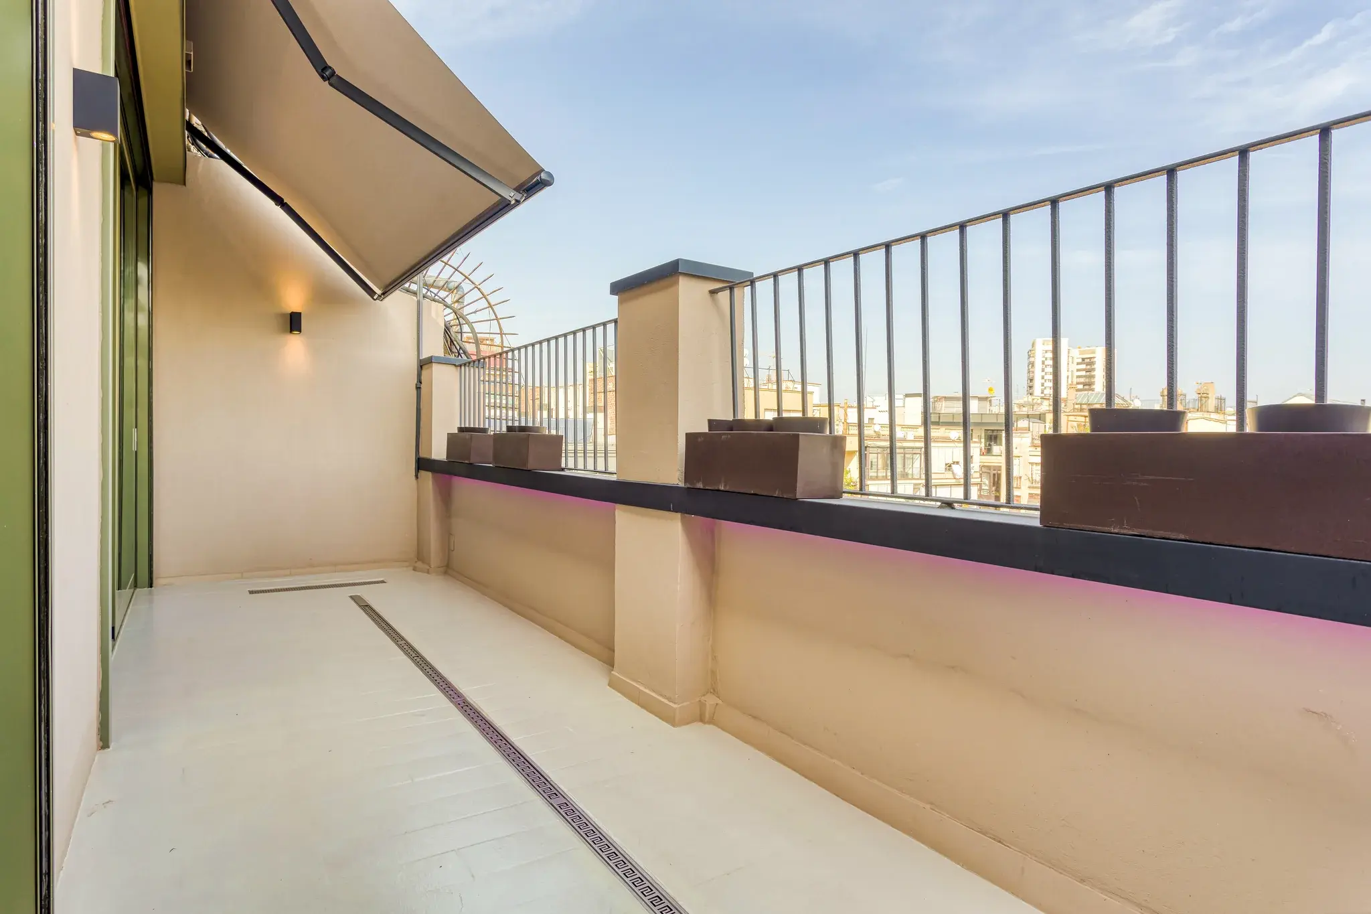
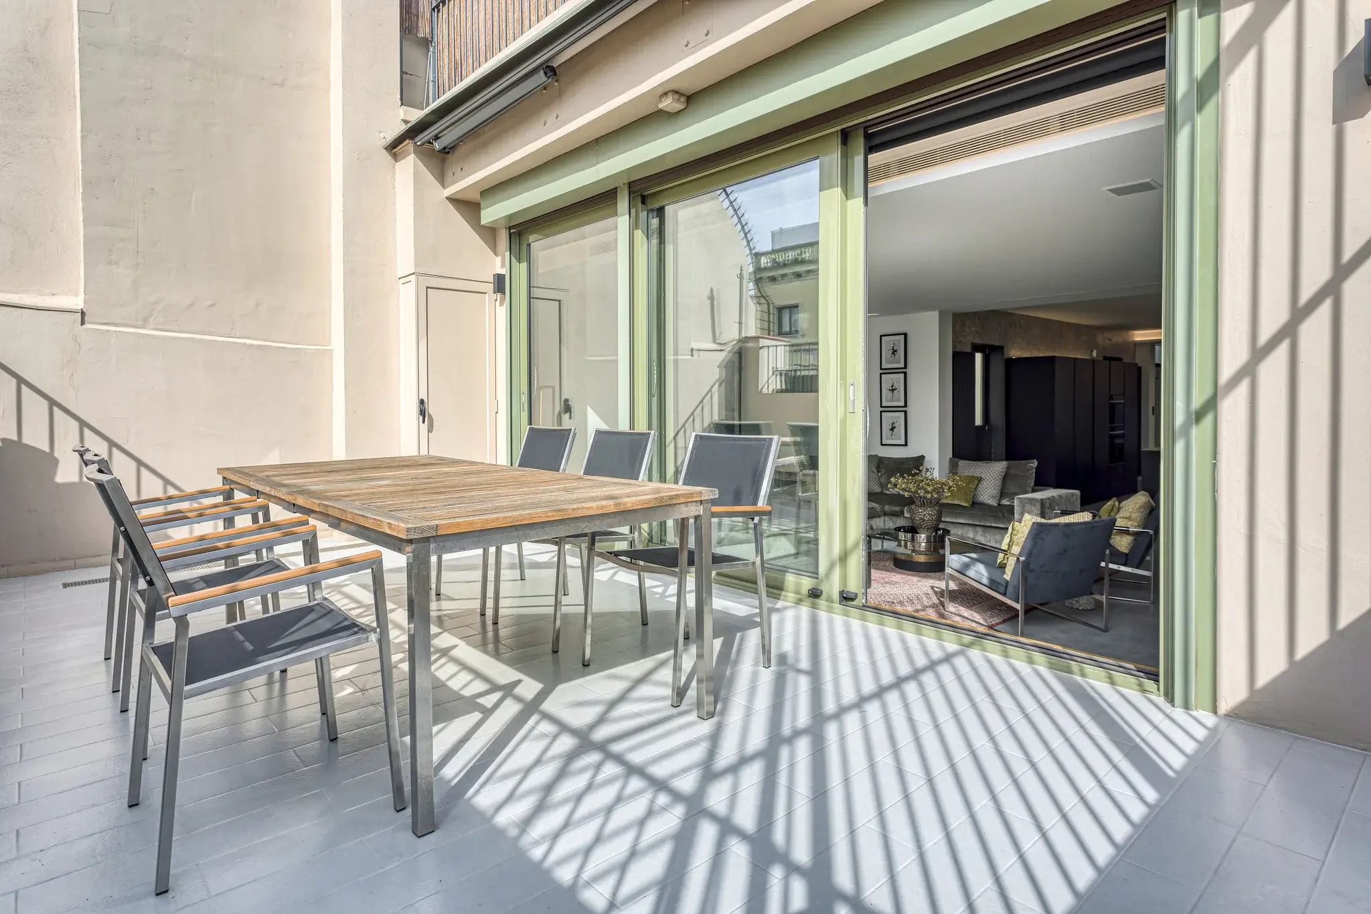
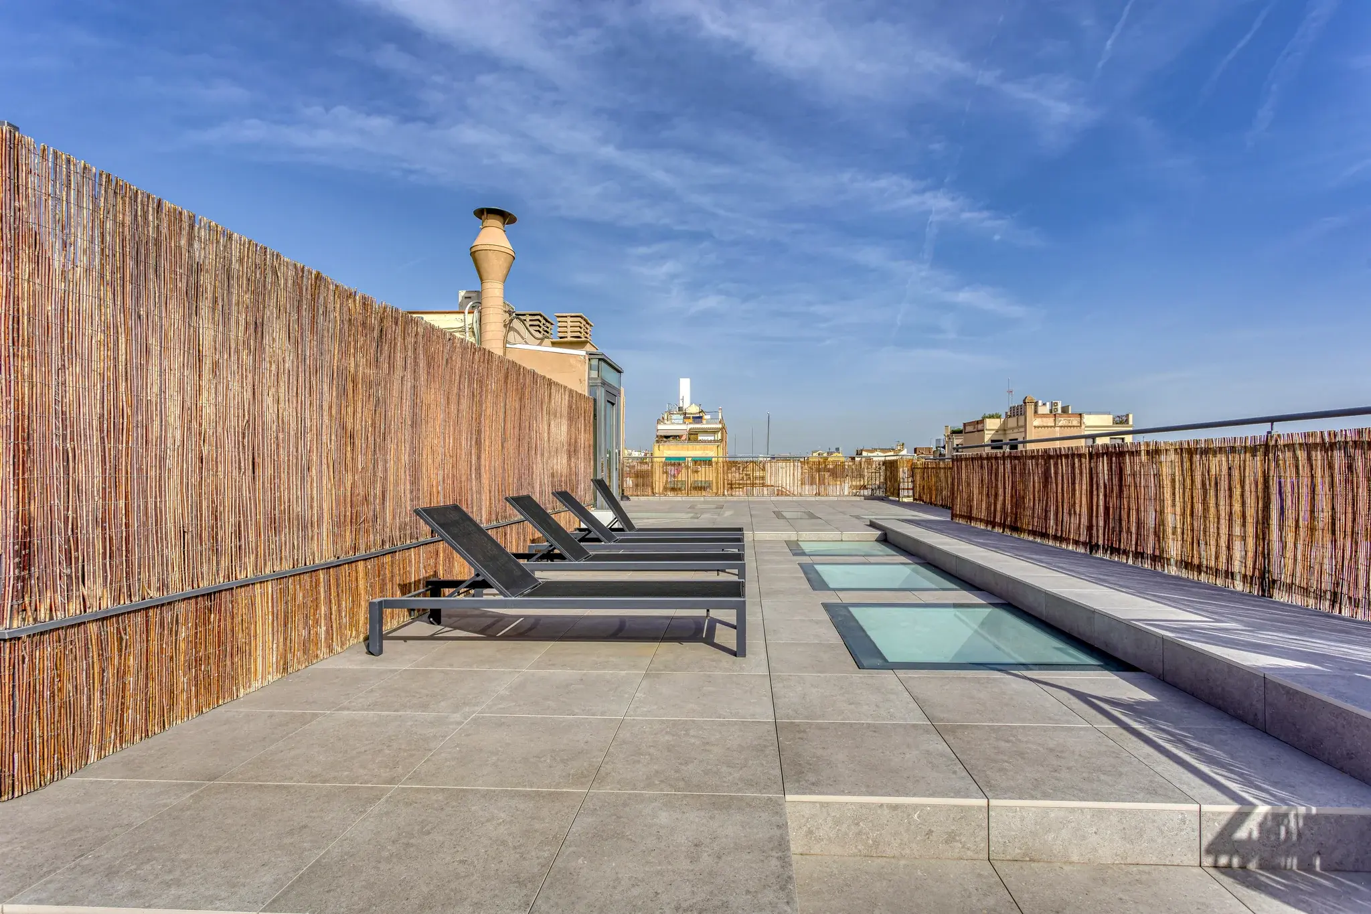
A terrace extends from the living area, providing an outdoor space for the city surroundings. The property also includes a balcony, further grounding the interior with the exterior environment.
Total built area: 176 m² (1,894 sq ft) Bedrooms: 2 Bathrooms: 2
Highlights
Balcony
Duplex
Furnished
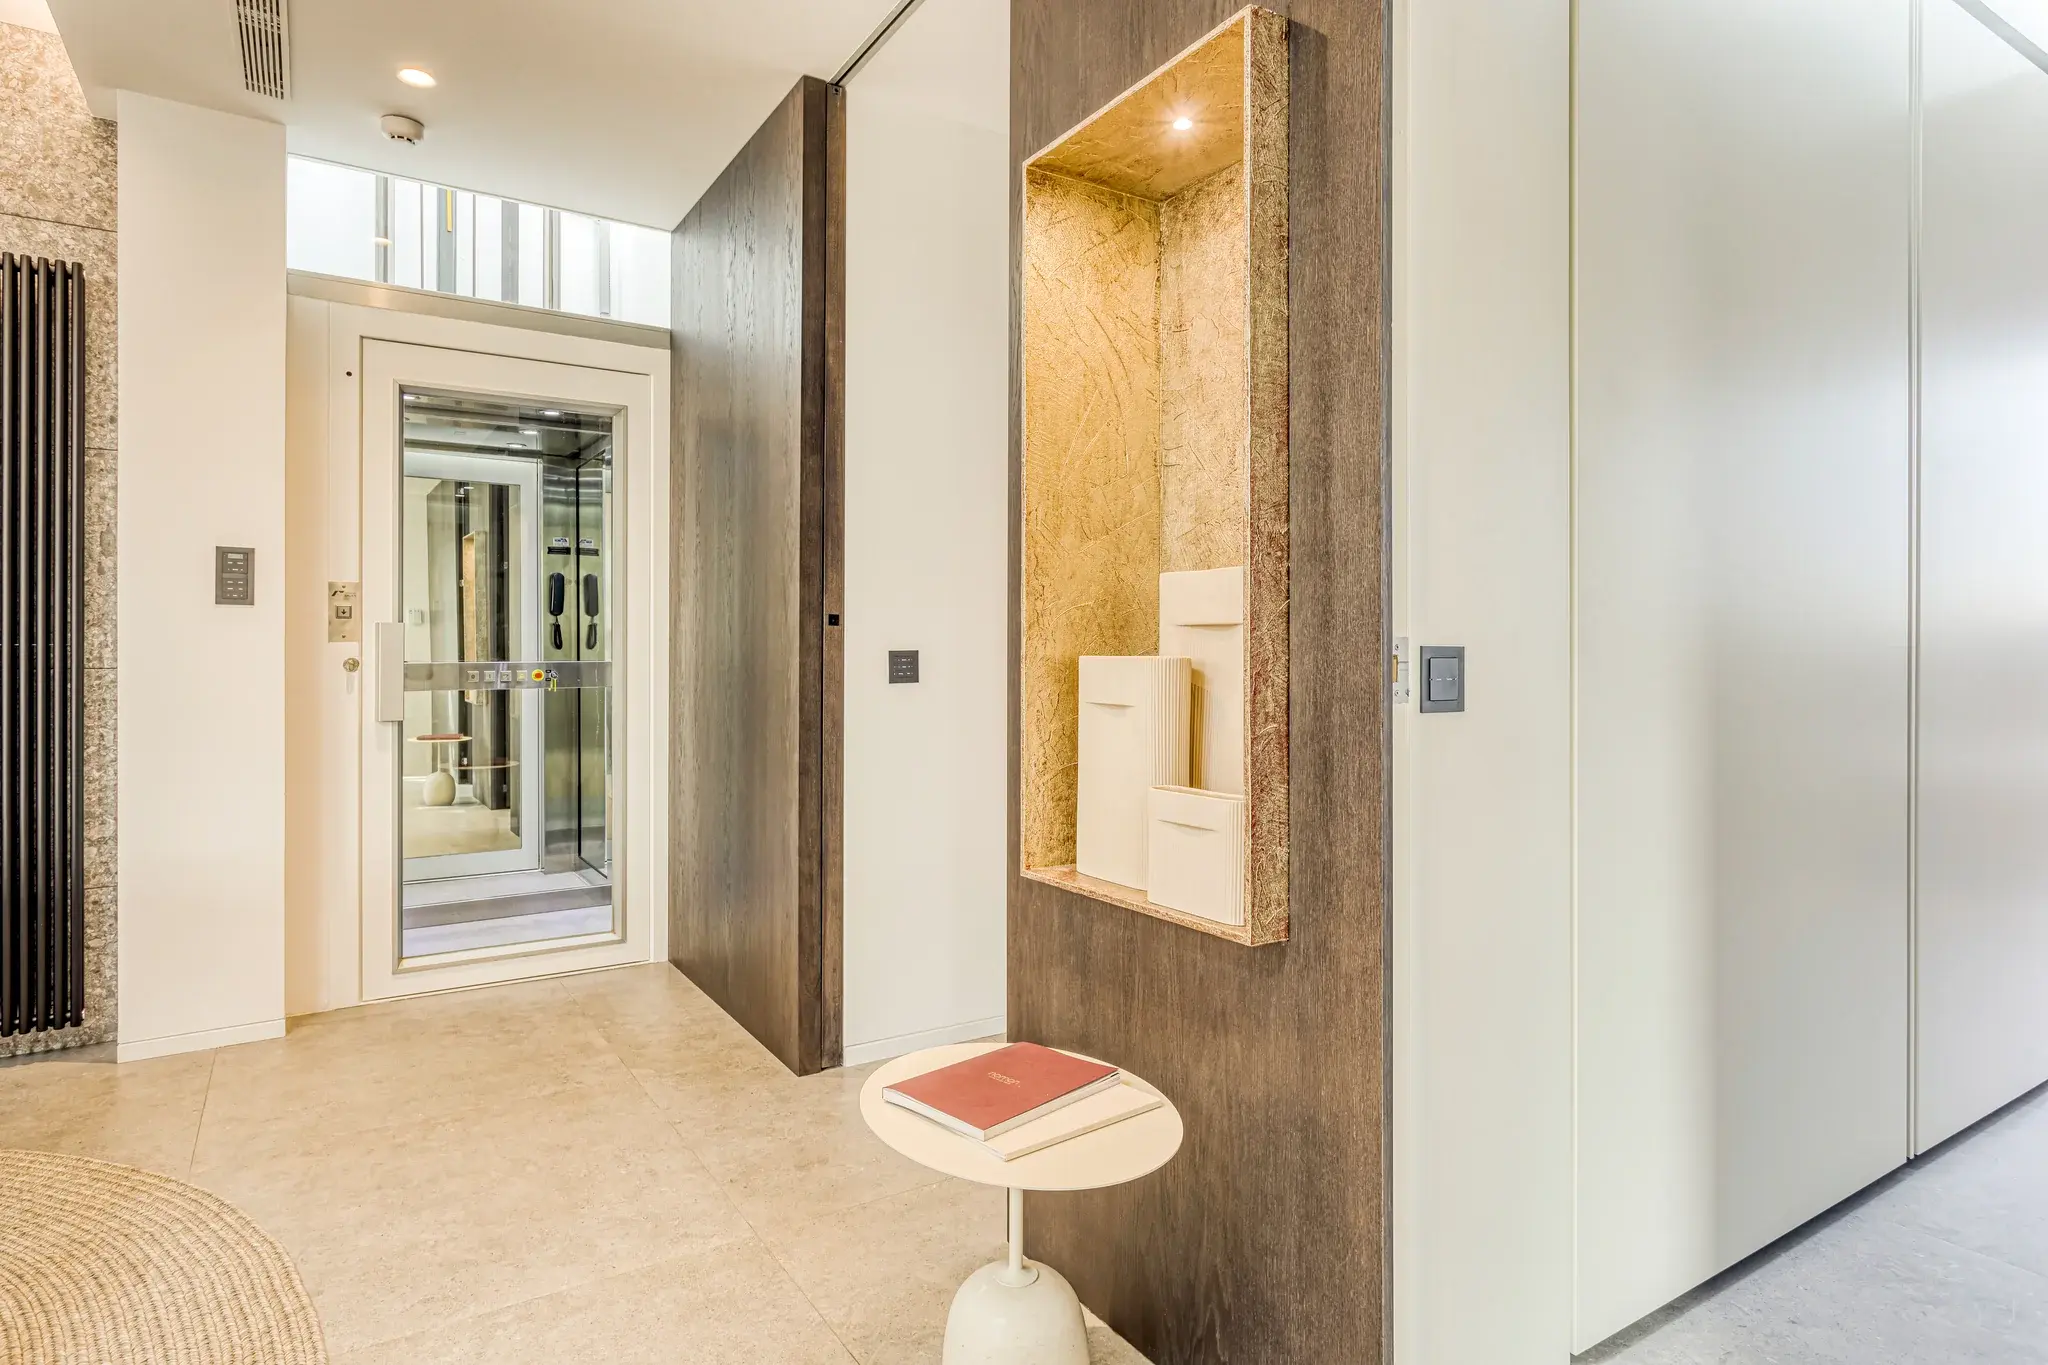
Lift
Terrace
Property Gallery
What do we do?
We benchmark your property against live comparables and recent transactions to set a price that attracts serious buyers while protecting your value — positioned to sell, not to sit.
Editorial presentation, tailored campaigns and targeted exposure — never mass listing.
Your home is introduced to a vetted network of pre-qualified buyers and trusted partners, so viewings come from people with genuine intent and proven means — never unfiltered foot traffic.
From offer to notary we coordinate lawyers, due diligence, paperwork and signing on your behalf, keeping every party aligned so the sale closes smoothly and on time.